Sale Villa Valbonne
Sale Villa Valbonne
Sale Villa Valbonne
Sale Villa Valbonne
Sale Villa Valbonne
Sale Villa Valbonne
Sale Villa Valbonne
Sale Villa Valbonne
Sale Villa Valbonne
Sale Villa Valbonne
Sale Villa Valbonne
Sale Villa Valbonne
Sale Villa Valbonne
Sale Villa Valbonne
Sale Villa Valbonne
Sale Villa Valbonne
Sale Villa Valbonne
Sale Villa Valbonne
Sale Villa Valbonne
Sale Villa Valbonne
Sale Villa Valbonne
Sale Villa Valbonne
Sale Villa Valbonne
Sale Villa Valbonne
Sale Villa Valbonne
Sale Villa Valbonne
Sale Villa Valbonne
Sale Villa Valbonne
Sale Villa Valbonne

Sale Villa
Valbonne

Ref. 538

5 rooms

3 bedrooms

165 m²

€1,690,000

Near Valbonne – Elegant villa with panoramic views and swimming pool

€1,690,000

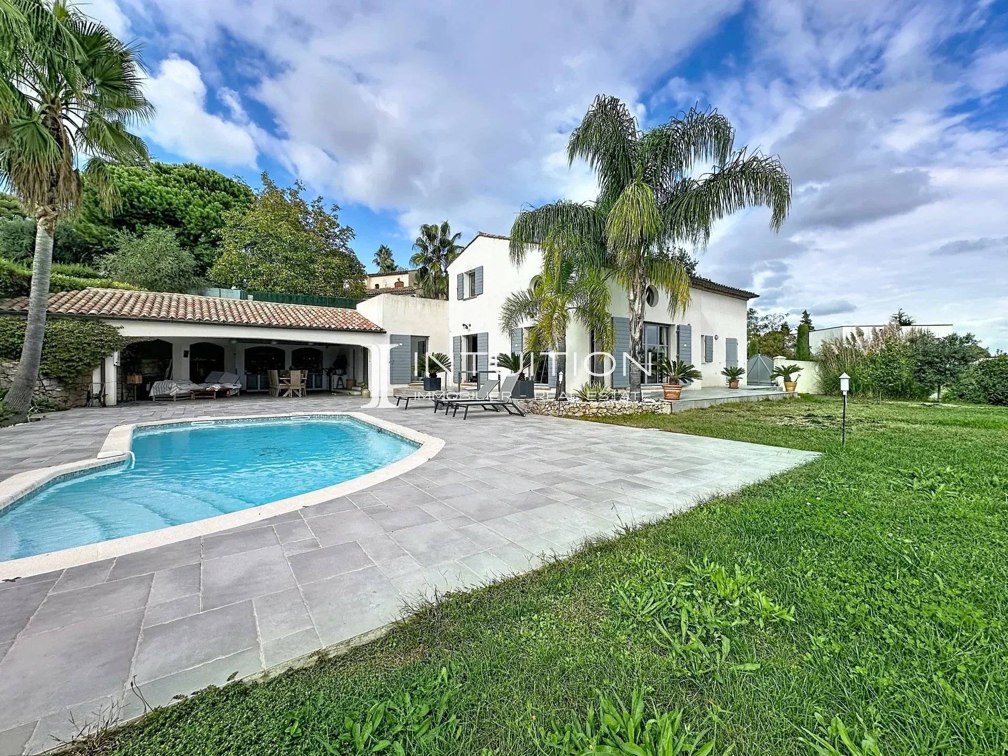
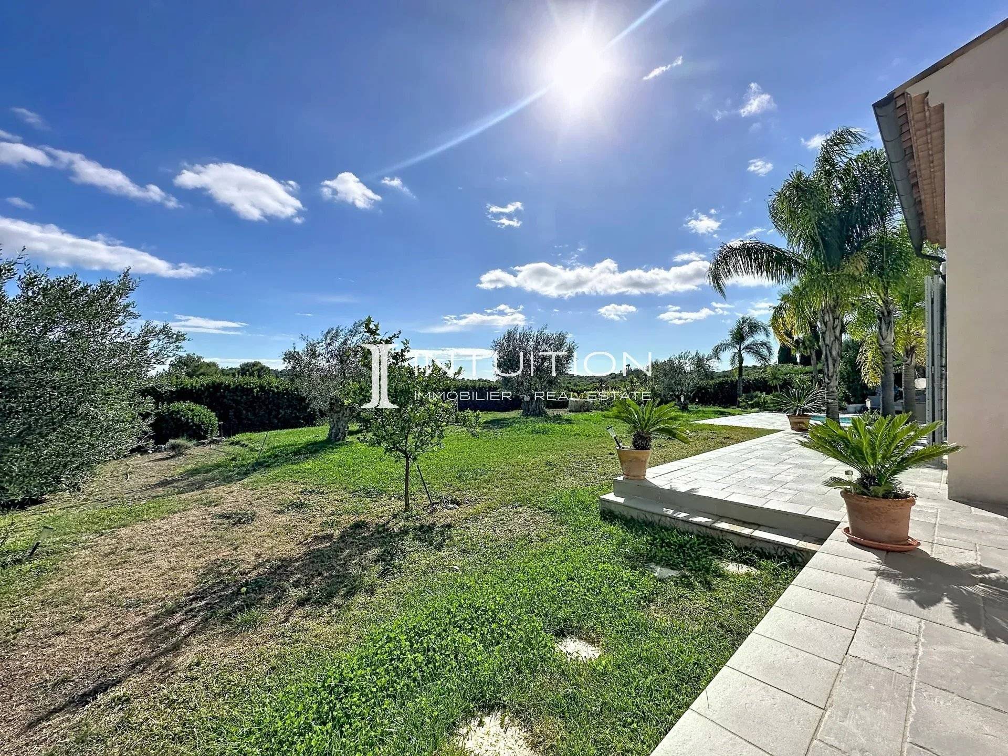
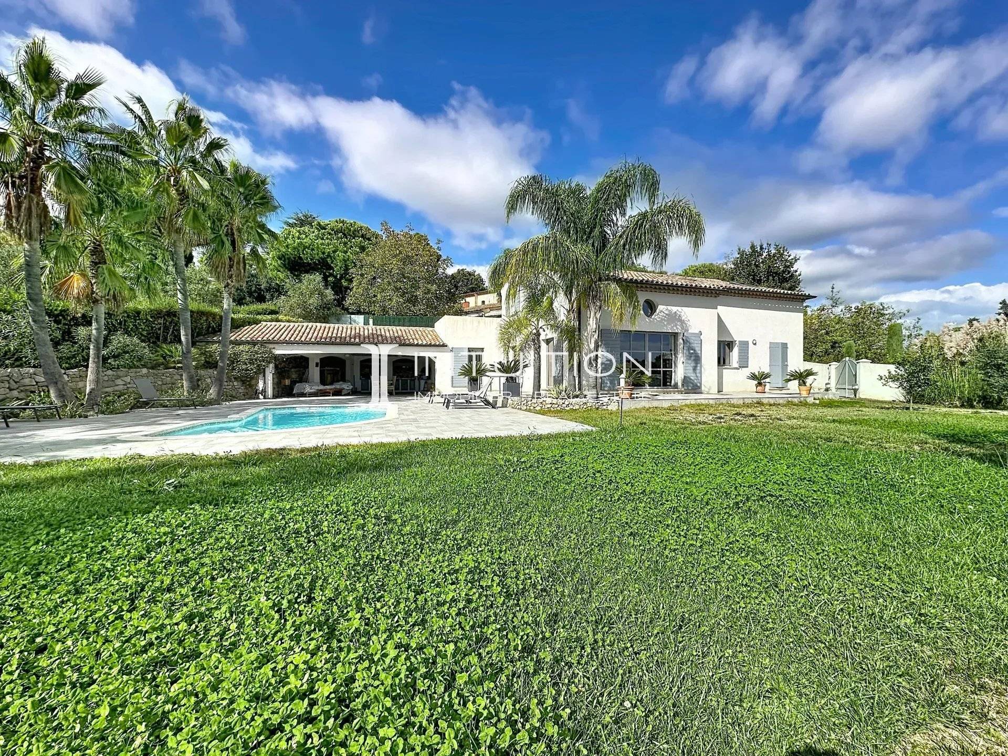
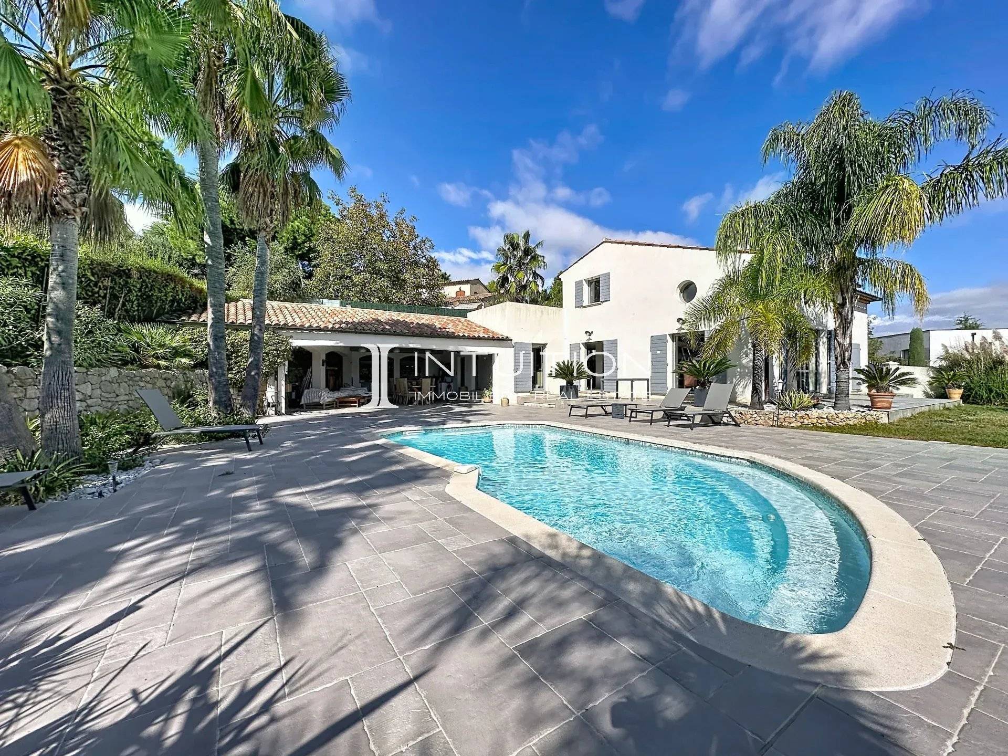
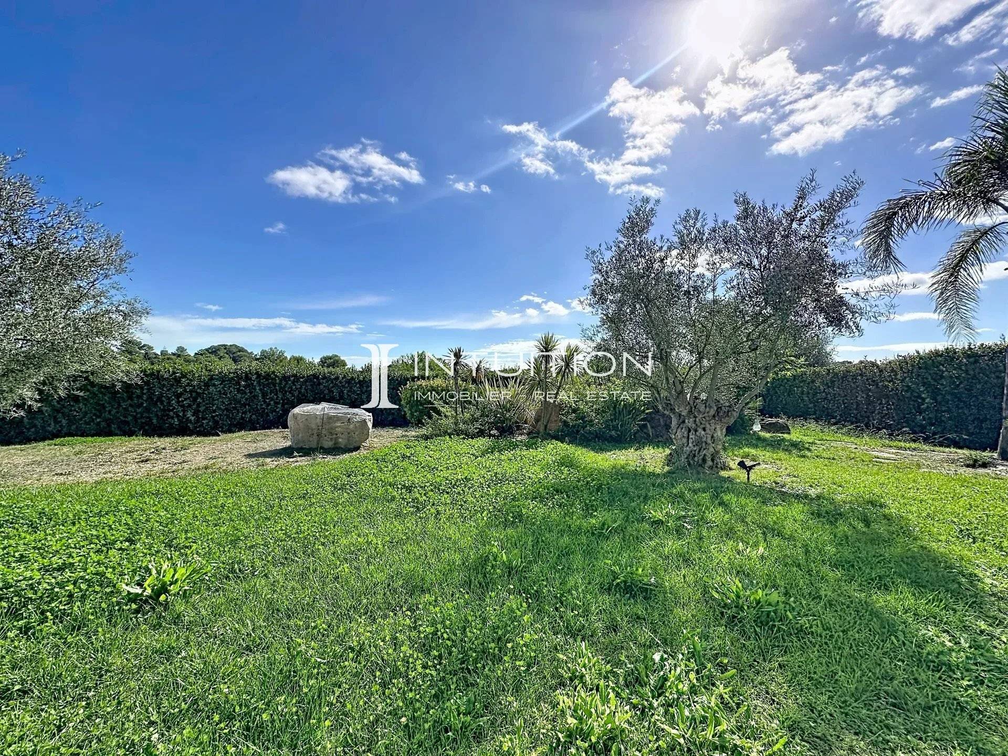
Our agency invites you to discover this beautifully maintained five-room villa, offering 170 sqm of living space set on a flat, landscaped 2,000 sqm plot. Ideally located in Mouans-Sartoux, on the border of Valbonne, the property enjoys a privileged setting, close to local amenities while offering complete peace and tranquillity.

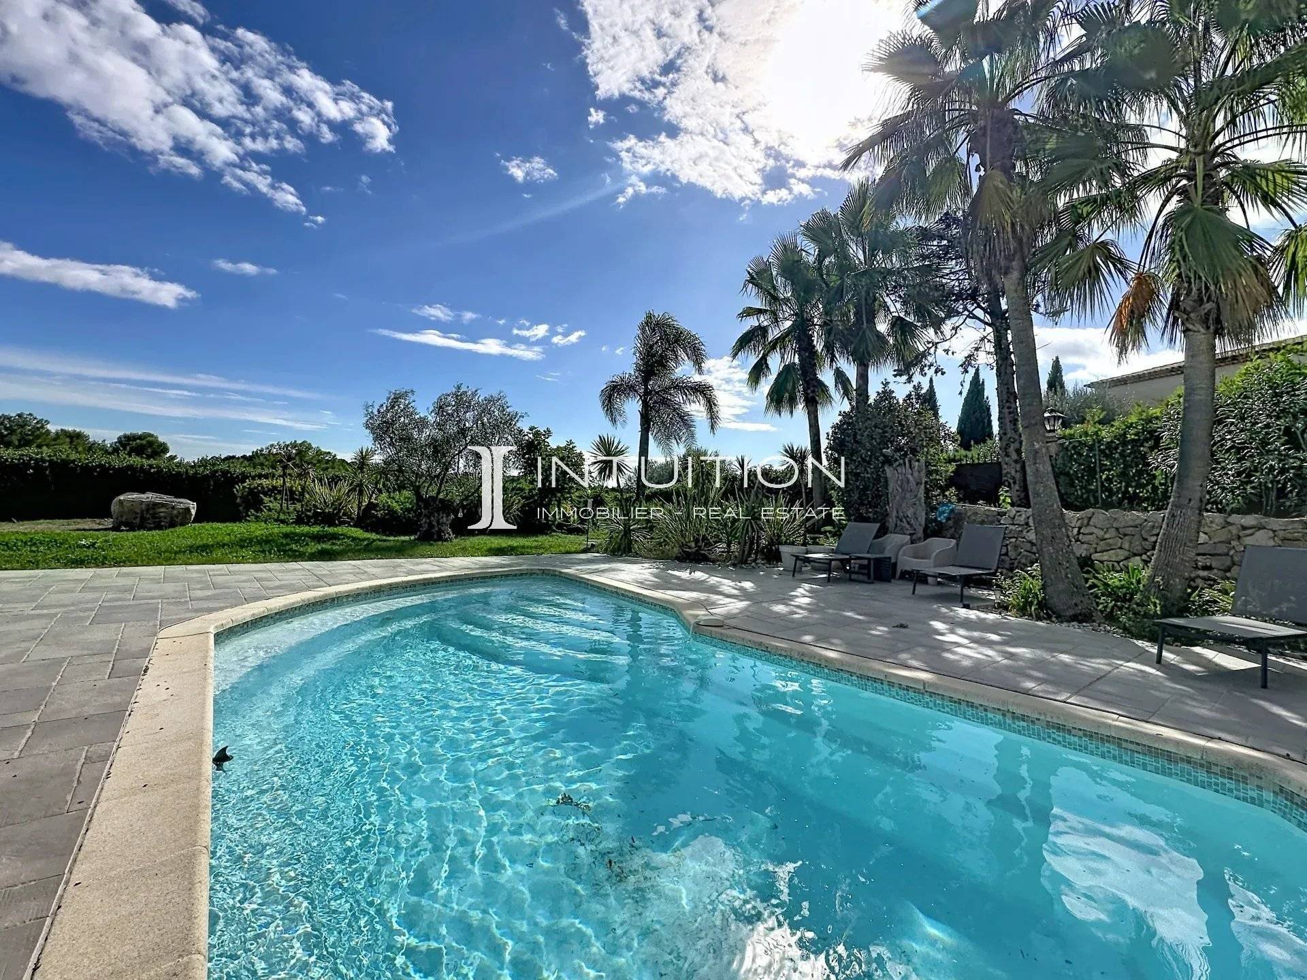
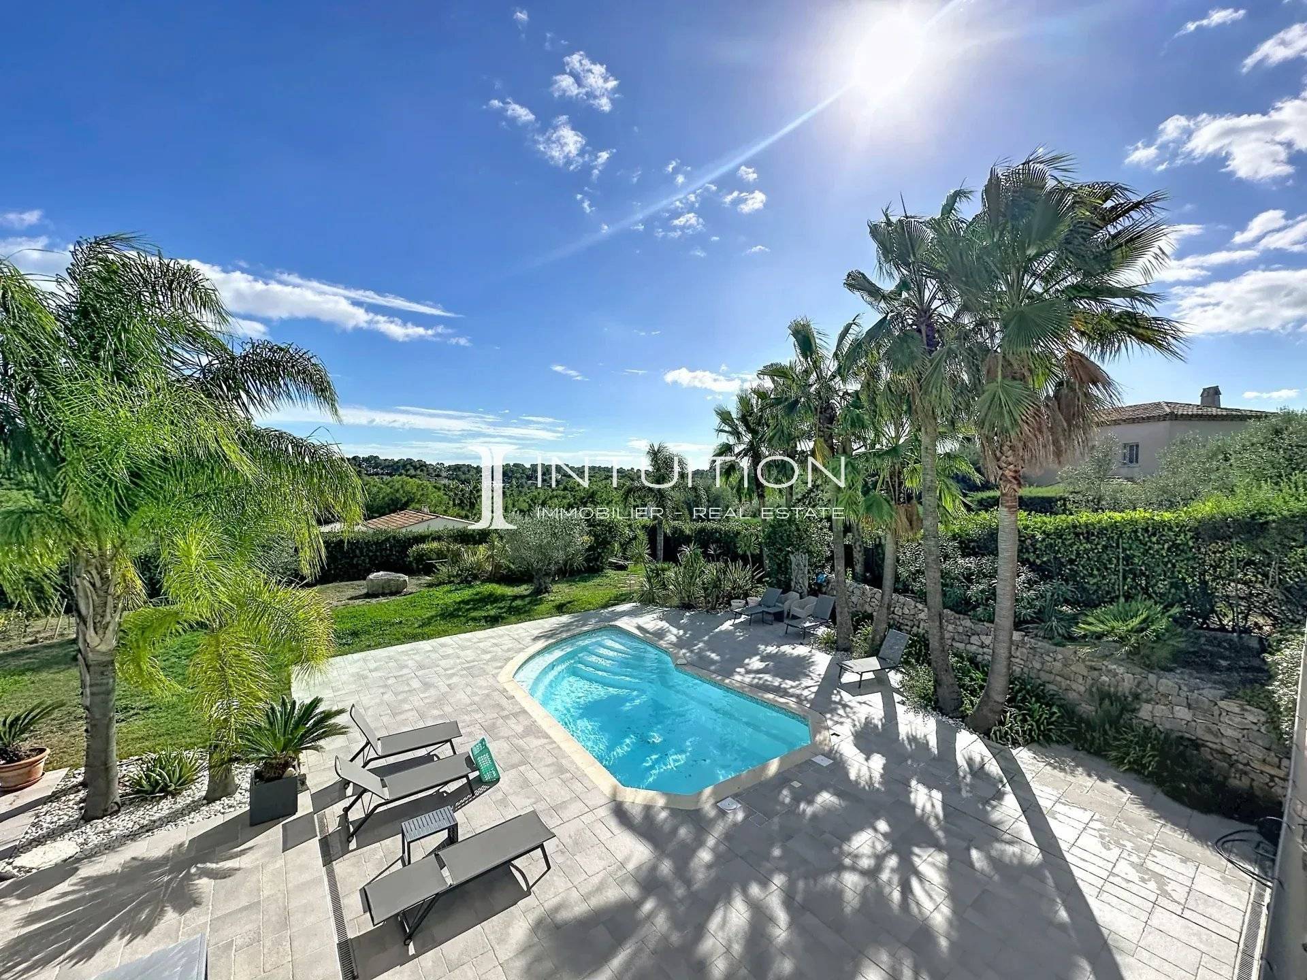
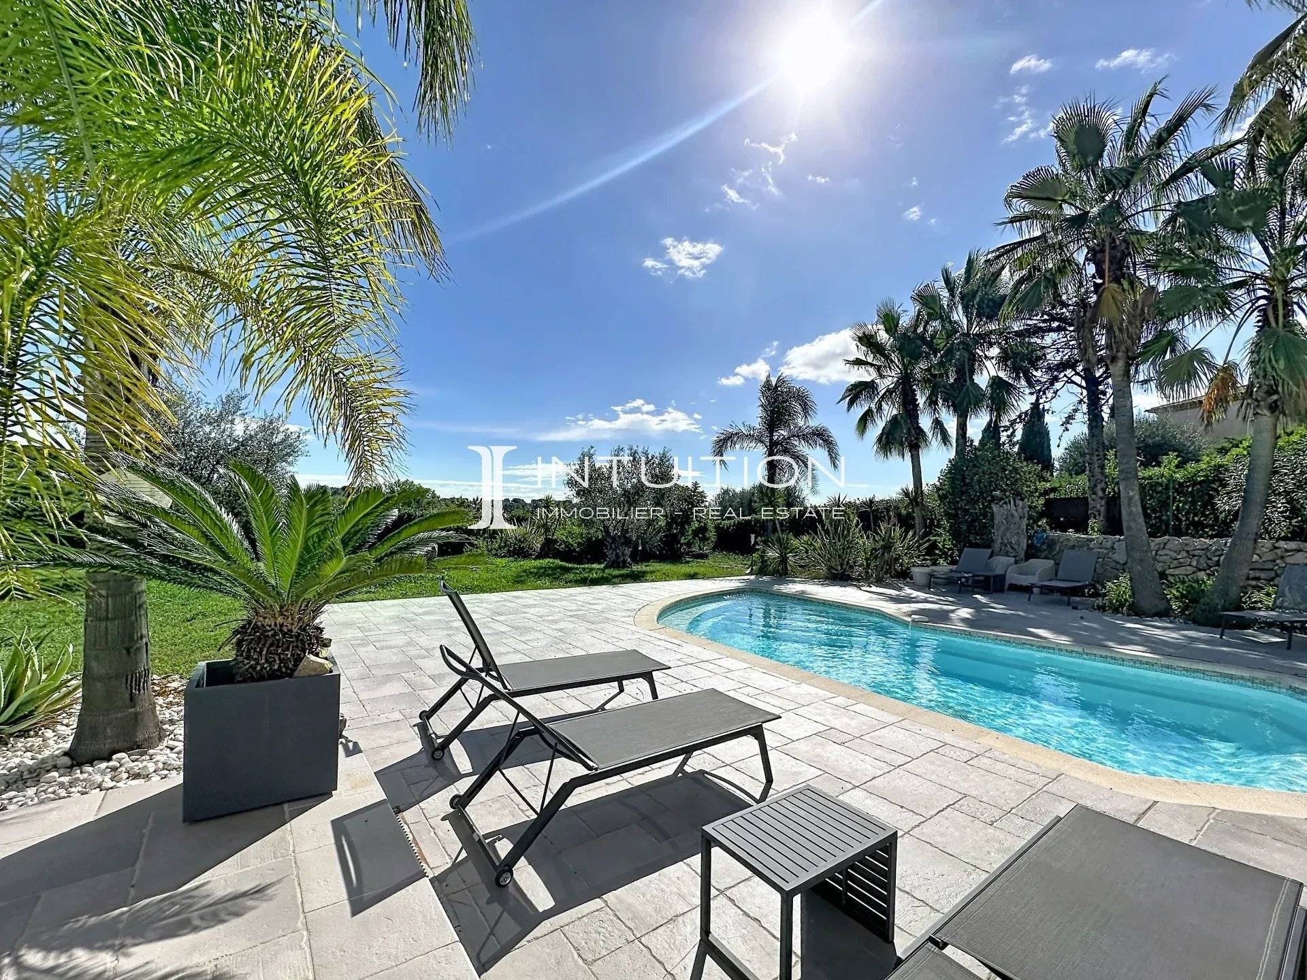
Set in an elevated position, the villa boasts remarkable panoramic views over the rolling hills of the Cannes hinterland, surrounded by lush greenery and enjoying complete privacy with no overlooking neighbours.

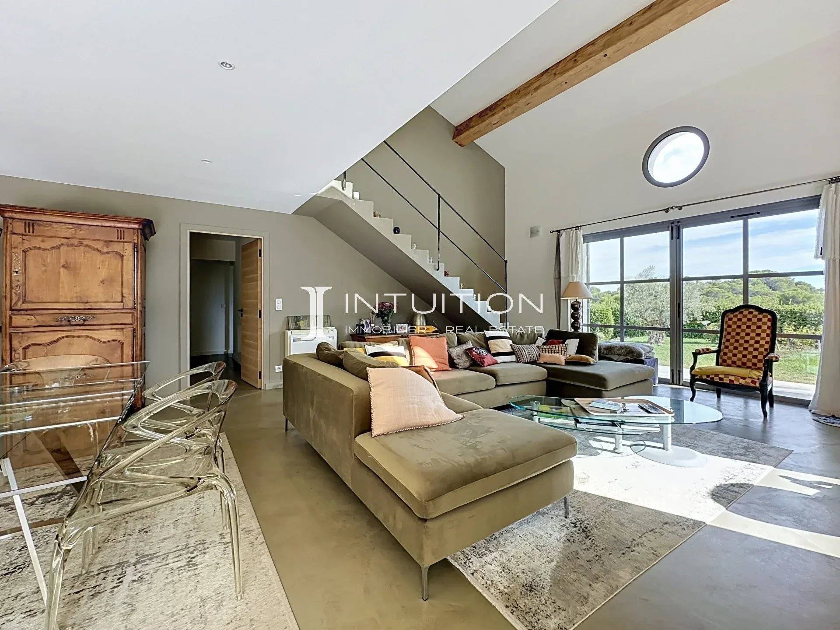
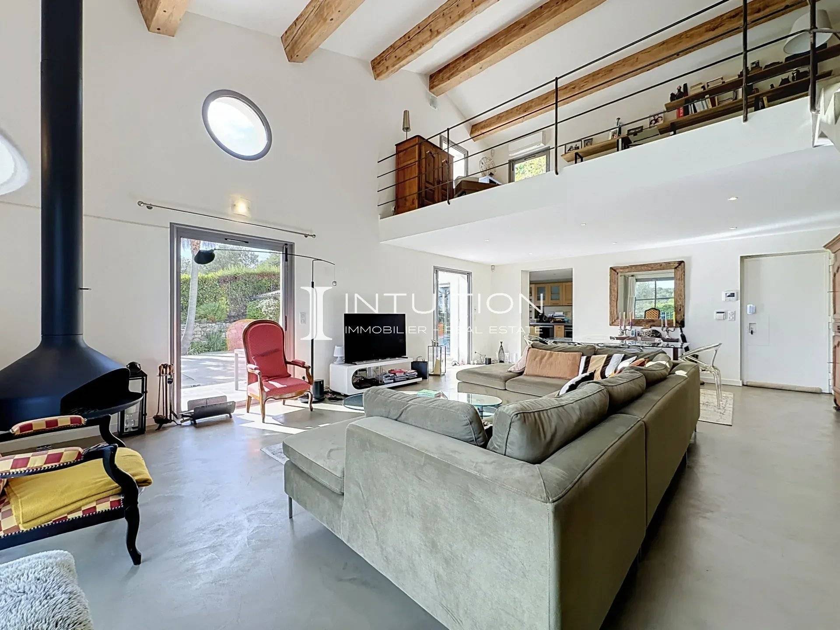
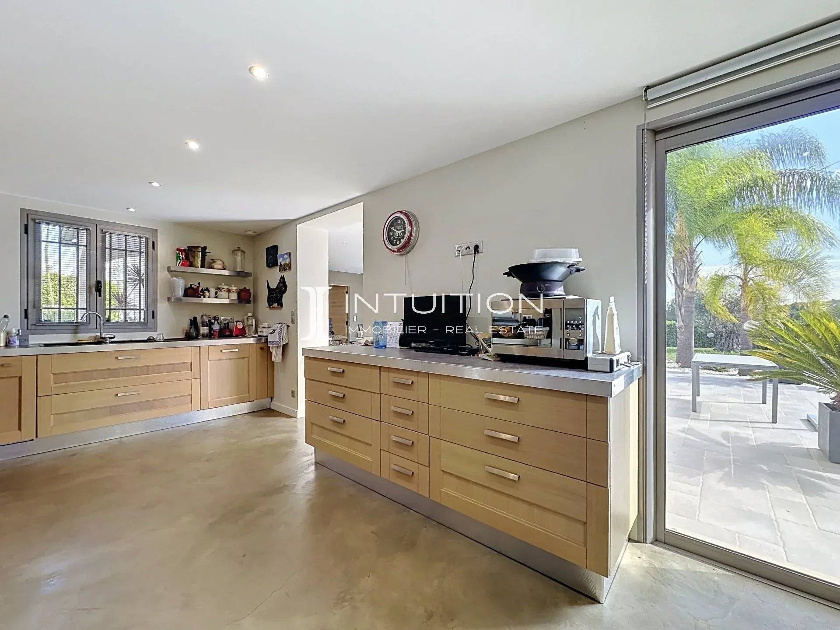
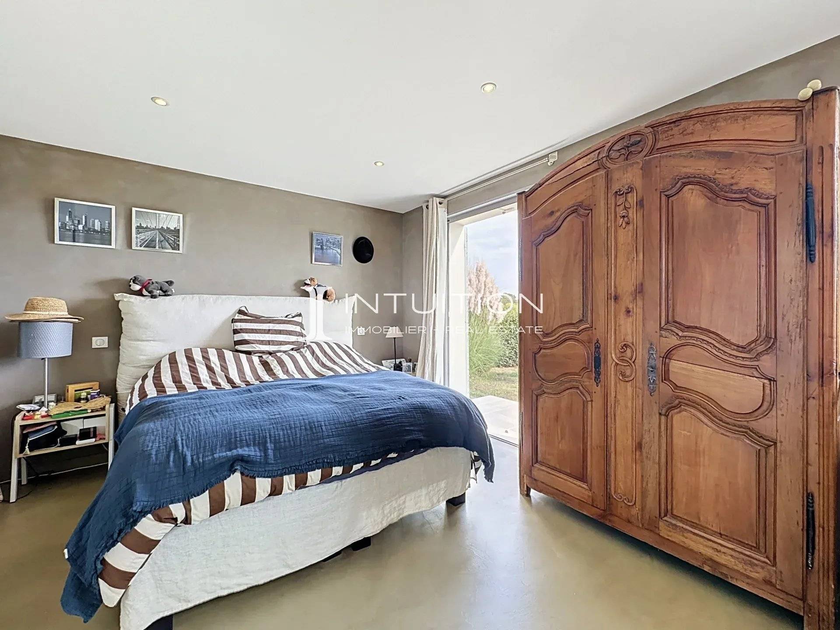
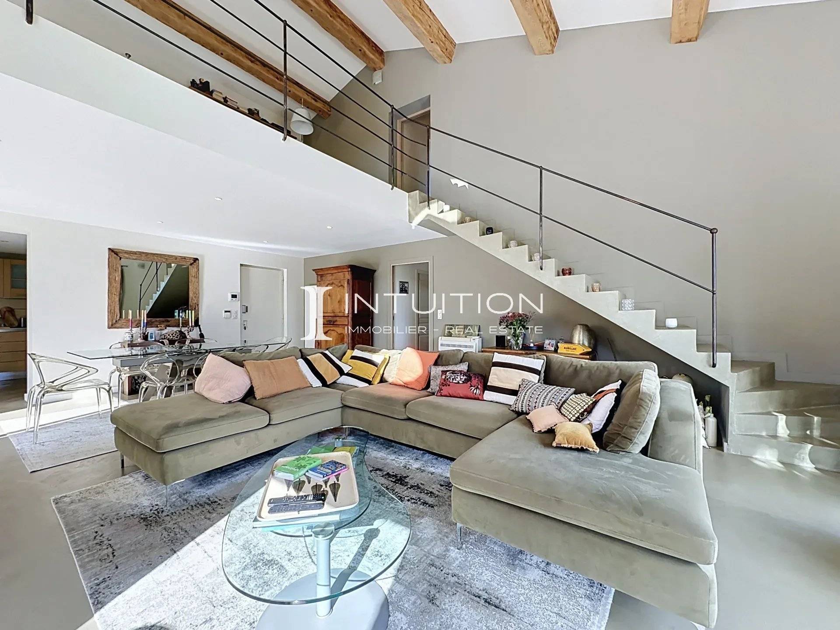
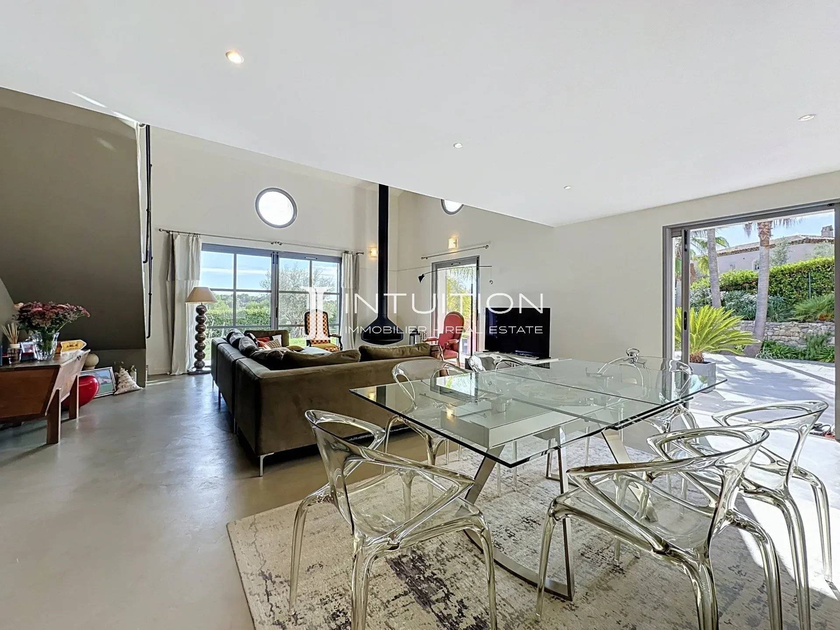
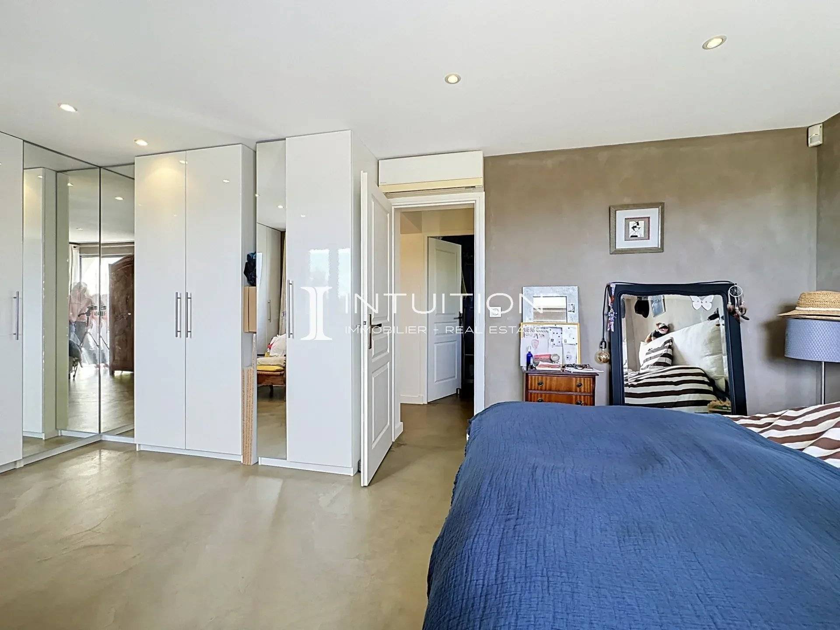
On the ground floor, you will be charmed by the bright and spacious 46 sqm double-height living room, featuring a fireplace and large pocket sliding glass doors that open seamlessly onto the outdoors. A large, fully fitted separate kitchen completes the reception area. For added comfort, the ground floor also features a generously sized bedroom with ample built-in storage, a shower room, a guest WC and a utility room.

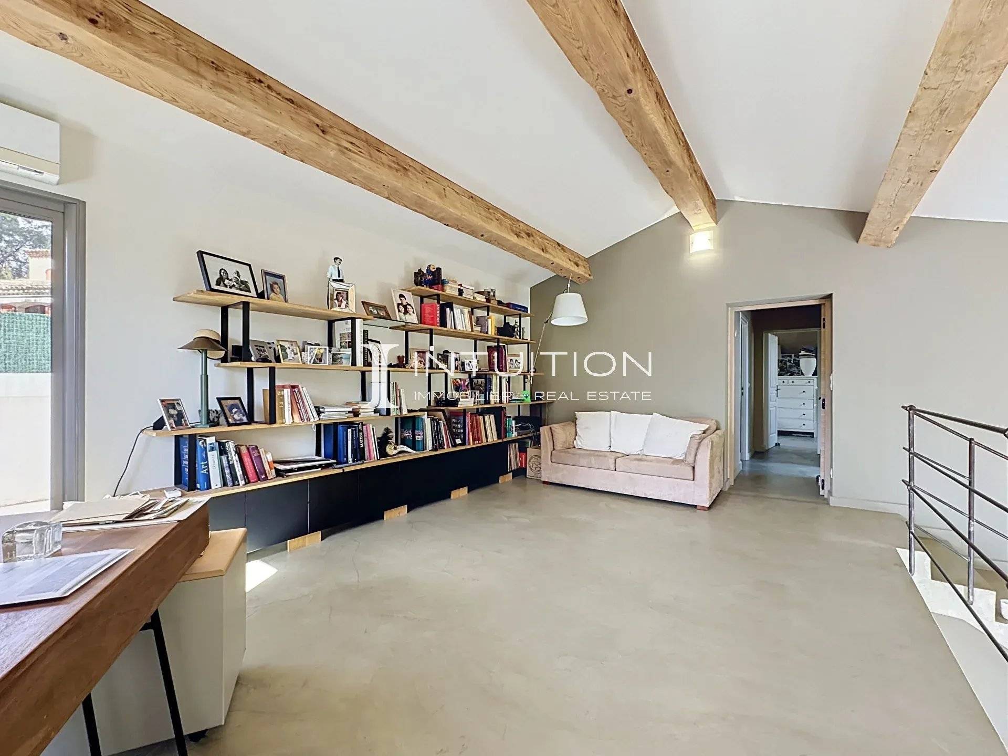
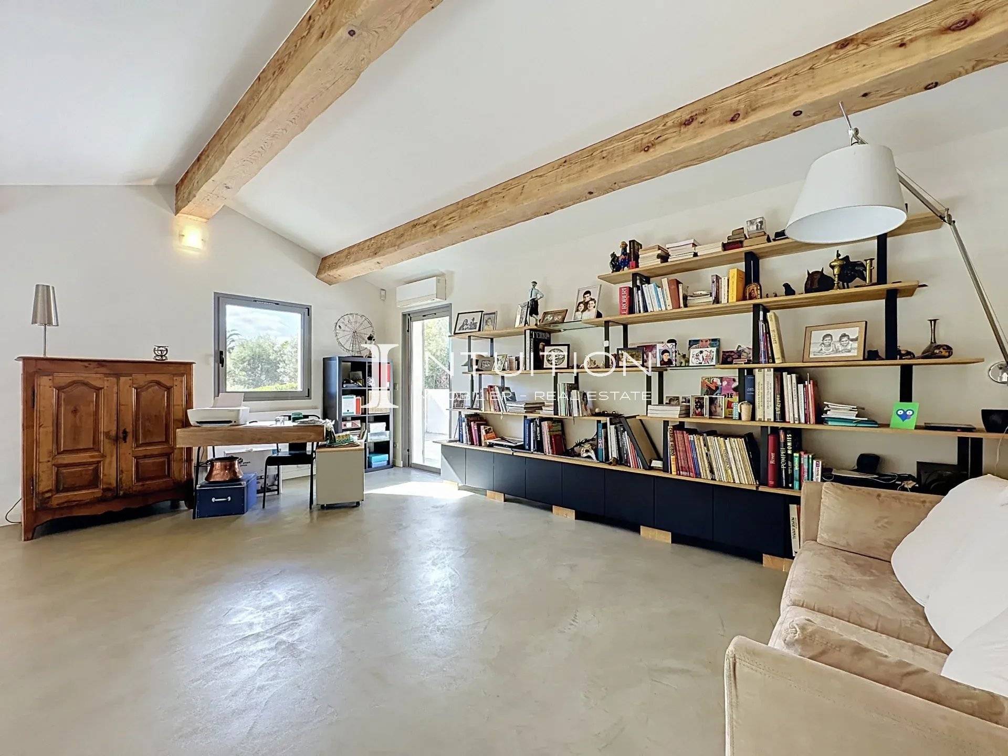
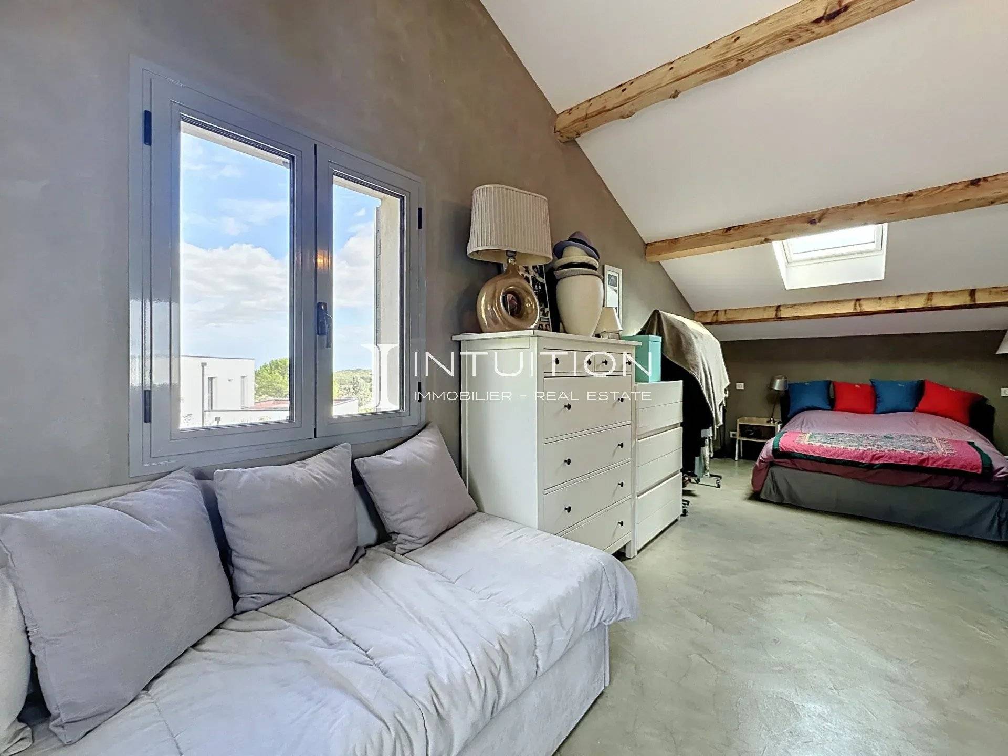
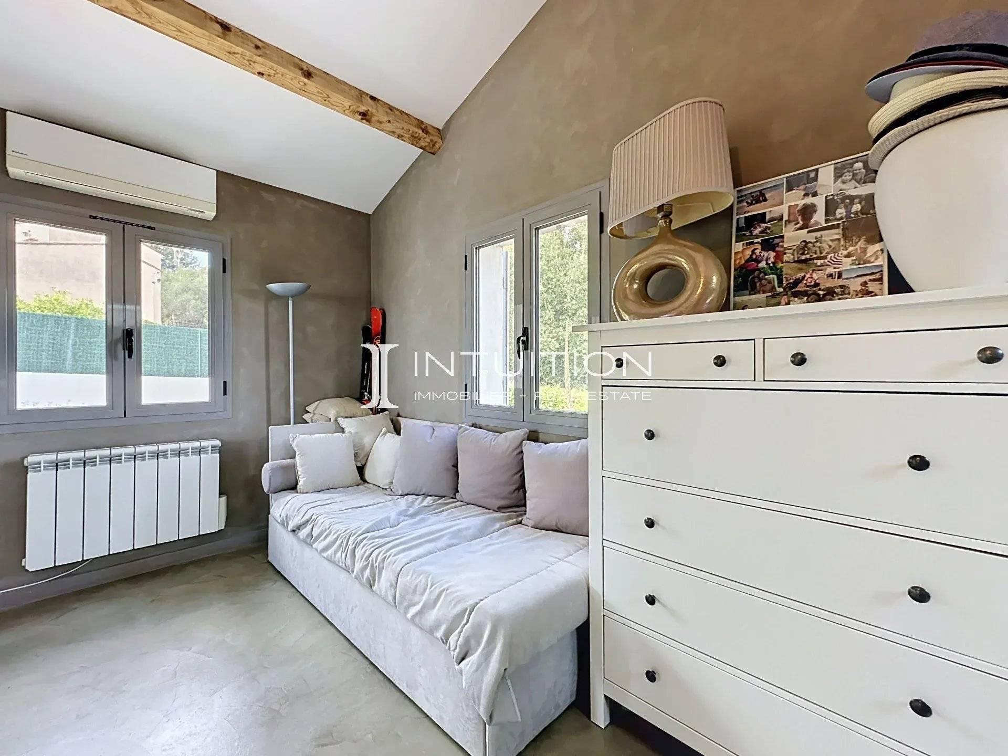
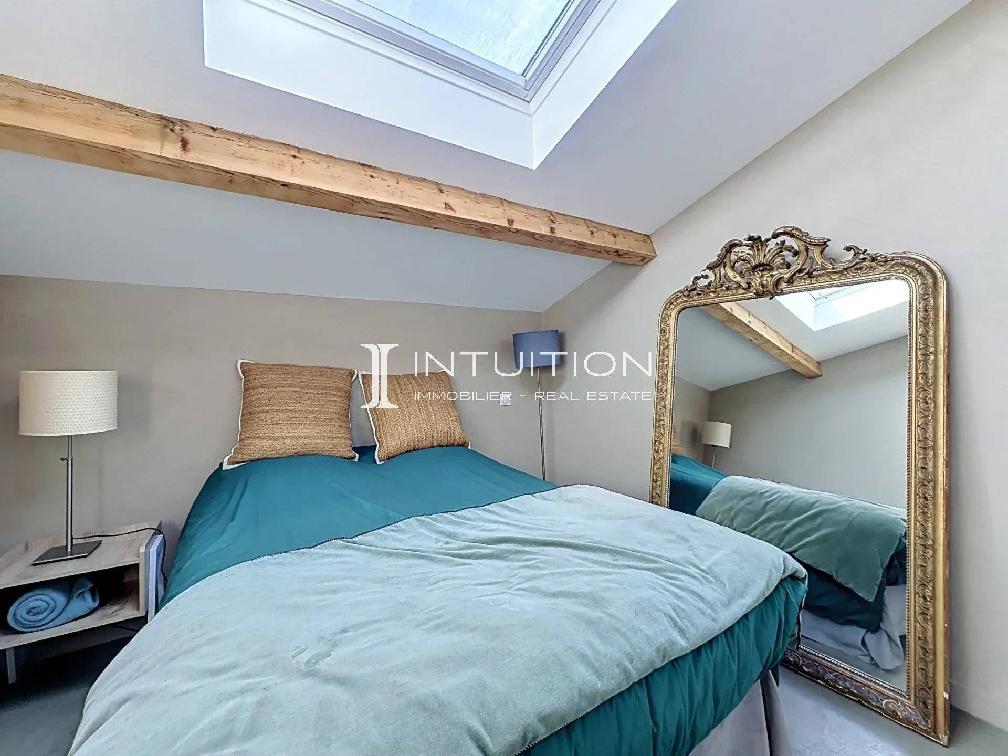
Upstairs, a spacious mezzanine of over 20 sqm, opening onto a large terrace, provides a versatile additional living space that could even accommodate a fourth bedroom. Two further bedrooms and a shower room with WC complete this level.

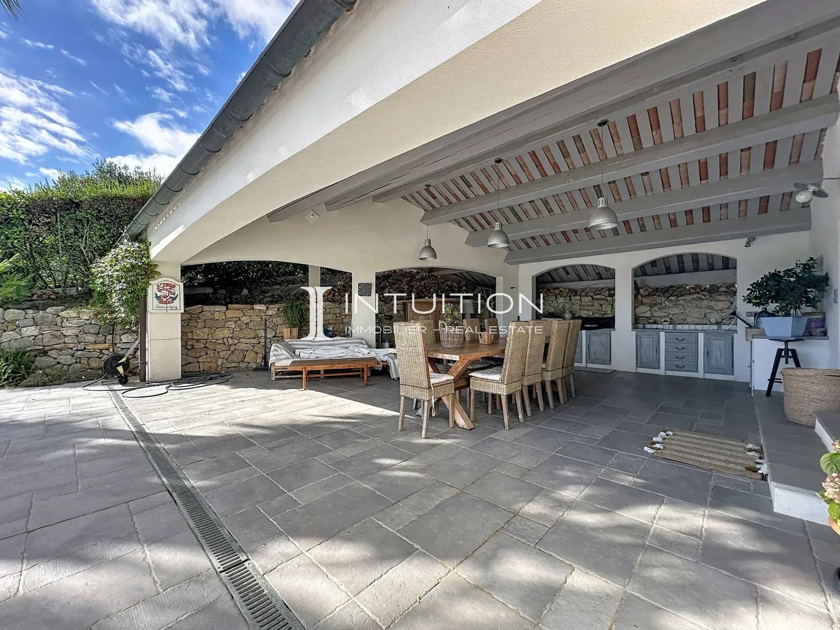
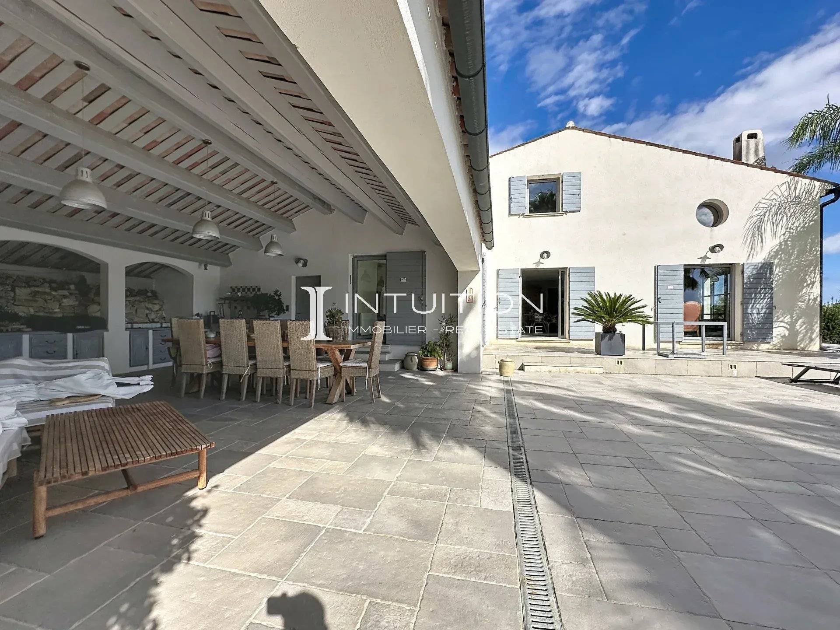
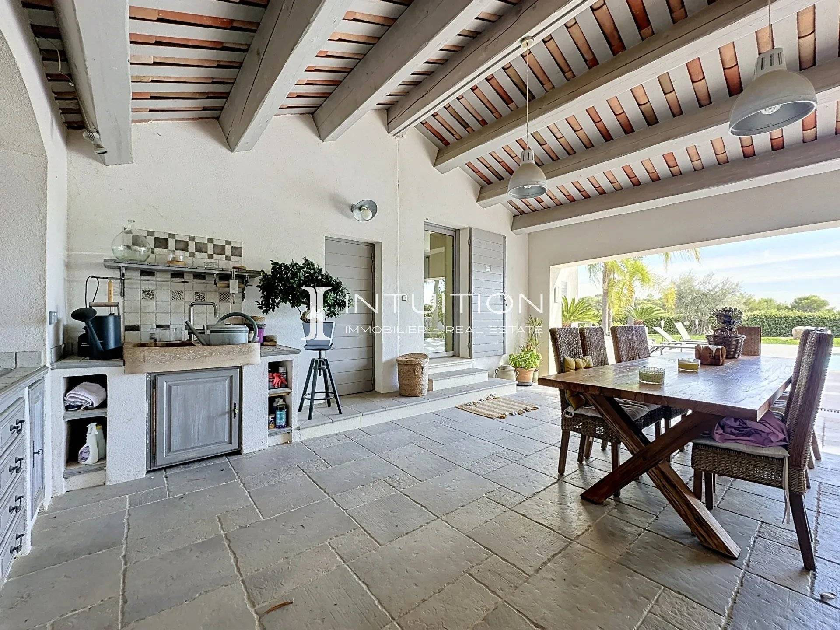
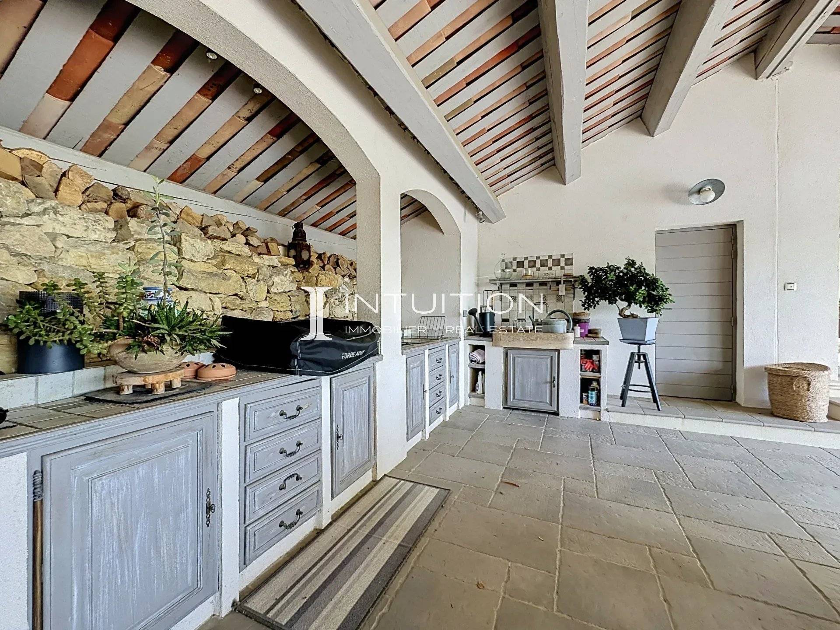
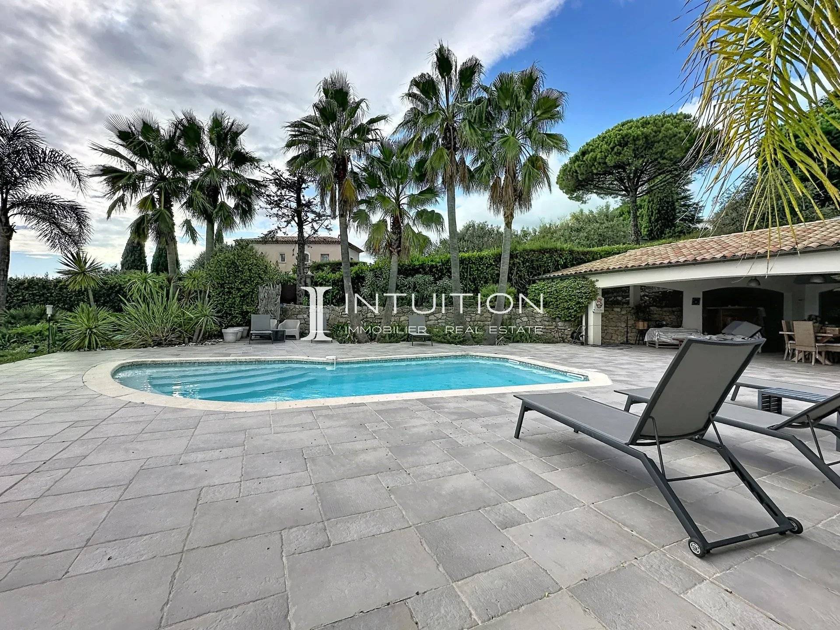
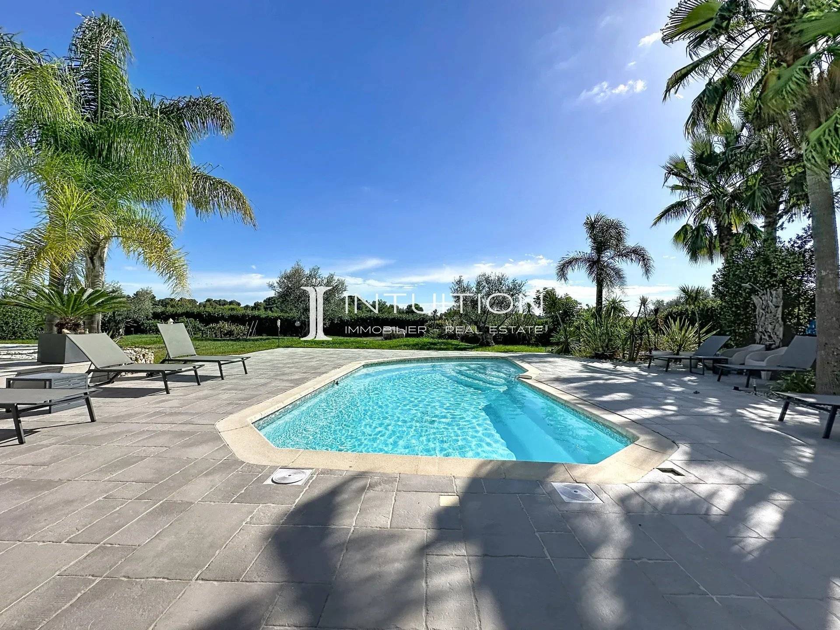
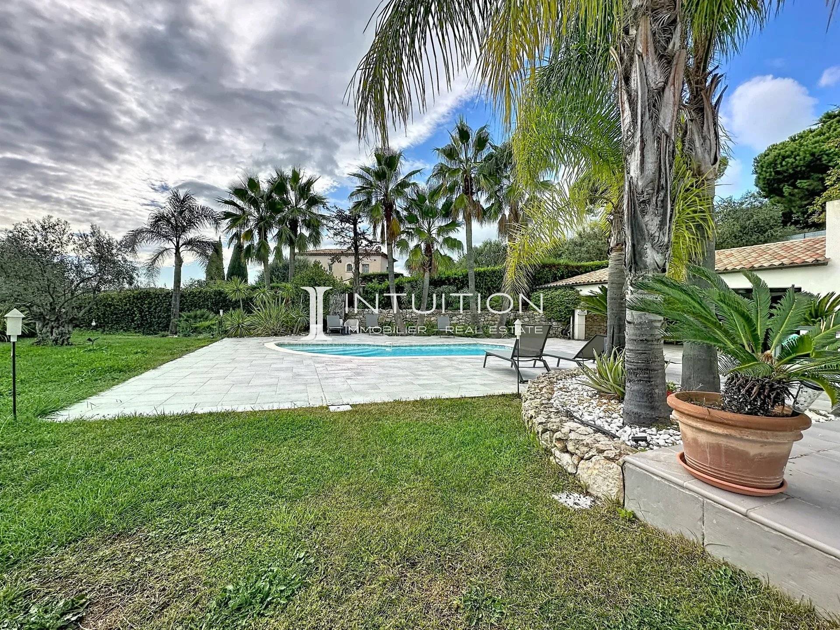
Outside, the property features an impressive pool house of approximately 60 sqm, equipped with a fully fitted kitchen and a shower room with WC, making it ideal for entertaining family and friends in complete independence. A swimming pool and a pétanque court complete this exceptional outdoor setting.

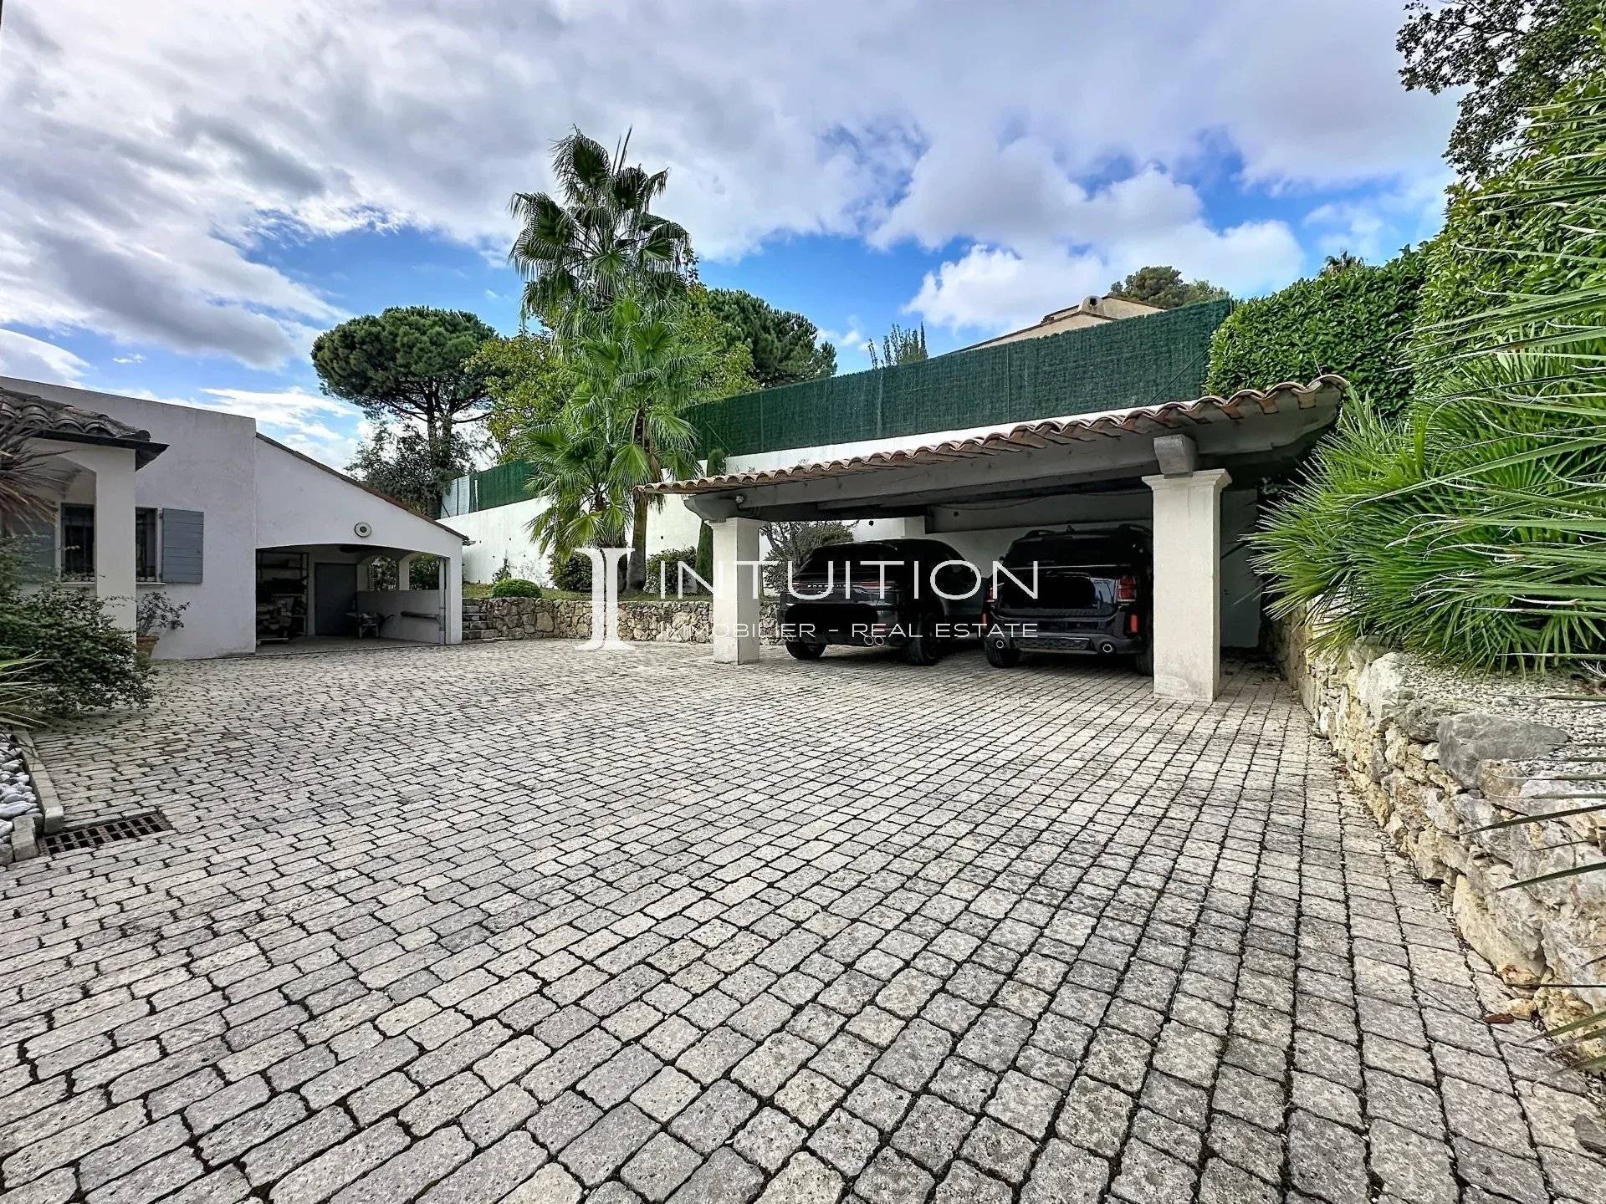
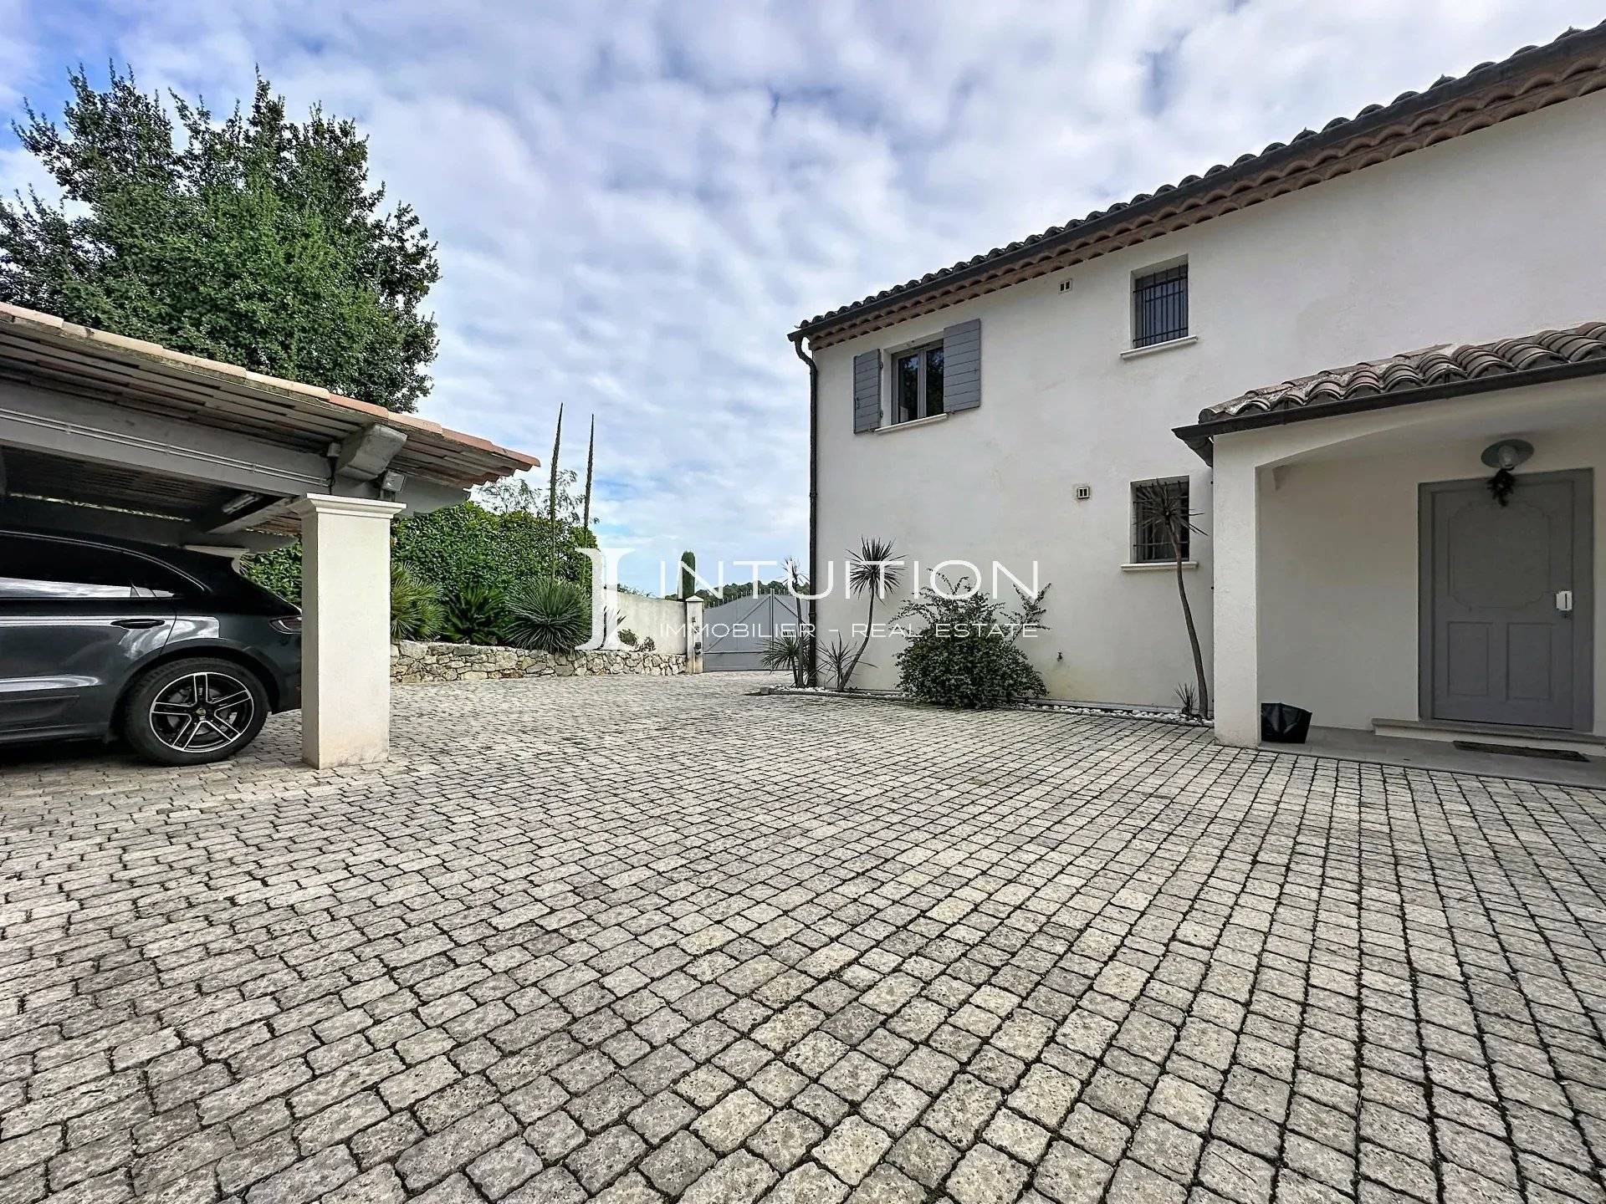
At the rear of the villa, a large parking area comfortably accommodates several vehicles and includes a double carport and a covered entrance porch.

Our View of the Property :
- A turnkey villa, meticulously maintained and ready to move into.
- Conveniently located close to schools, shops and major road links.
- A peaceful and privileged living environment with stunning panoramic views.
- Beautifully designed indoor and outdoor spaces that flow harmoniously together, offering a lifestyle that is both practical and enjoyable.

Contact our agency to arrange a viewing and discover this beautiful property.

Information regarding the risks to which this property is exposed is available on the Géorisques website: http://georisques.gouv.fr

Summary

  • Reference 538
  • Rooms 5 rooms
  • Area 165 m²
  • Total area 169 m²
  • Heating device Air-conditioning, Central, Fireplace
  • Heating type Electric, Wood, Heat pump
  • Heating access Individual
  • Hot water device Hot water tank
  • Hot water access Individual
  • Waste water Main drainage
  • Condition Excellent condition
  • Floor Single-storey / 1 floor
  • Orientation South-east
  • View Unobstructed Hills Sky

Other visuals

No information available

Areas

  • 1 Living room/dining area 46 m²
  • 1 Kitchen 20 m²
  • 1 Corridor 4 m²
  • 1 Bedroom 21 m²
  • 1 Shower room 9 m²
  • 1 Lavatory 2 m²
  • 1 Laundry room 4 m²
  • 1 Land 2000 m²
  • 1 Terrace
  • 1 Pool house 58 m²
  • 1 Shower room / Lavatory 2 m²
  • 1 Pantry 2 m²
  • 1 Porch 5 m²
  • 1 Outdoor parking 29 m²
  • 1 Garden shelter
  • 1 Mezzanine 22 m²
  • 1 Corridor 3 m²
  • 1 Bedroom 21 m²
  • 1 Bedroom 10 m²
  • 1 Shower room / Lavatory 7 m²
  • 1 Terrace

Proximities

  • Airport 30 minutes
  • Highway 10 minutes
  • Bus 800 metres
  • Town centre 10 minutes
  • Movies 5 minutes
  • Shops 10 minutes
  • Primary school 5 minutes
  • Secondary school 7 minutes
  • Train station 4 kilometre
  • Golf 5 minutes
  • Hospital/clinic 10 minutes
  • Beach 30 minutes
  • Sport center 15 minutes
  • Supermarket 5 minutes
  • Tennis 15 minutes

Services

  • Water softener
  • Air-conditioning
  • Fireplace
  • Double glazing
  • Sliding windows
  • Crawl space
  • Car port
  • Irrigation sprinkler
  • Barbecue
  • Outdoor lighting
  • Alarm system
  • Intercom
  • Electric gate
  • Security door
  • Boules court
  • Swimming pool

Legal notice

  • Agency fees payable by vendor
  • Land value tax 2855 € / year
  • « Carrez » act 165 m²
  • Estimated annual energy expenditure for standard use, established based on energy prices for the year 2025 : 2020€ ~ 2740€
  • Information on the risks to which this property is exposed is available on the Georisques website: www.georisques.gouv.fr

Request additional information

Energy efficiency

Diagnostic Graph
Diagnostic Graph

This site is protected by reCAPTCHA and the Google Privacy Policy and Terms of Service apply.